- Last listed at
- $415,000
- Beds
- 4
- Baths
- 2.5
- Interior
- 2,687 sq ft
- Lot
- 1 acre
- Per sq ft
- $154
- Built
- 2019
Listing courtesy of Your brokerage·MLS® 20745072·Last updated Sep 26, 2026
About this property
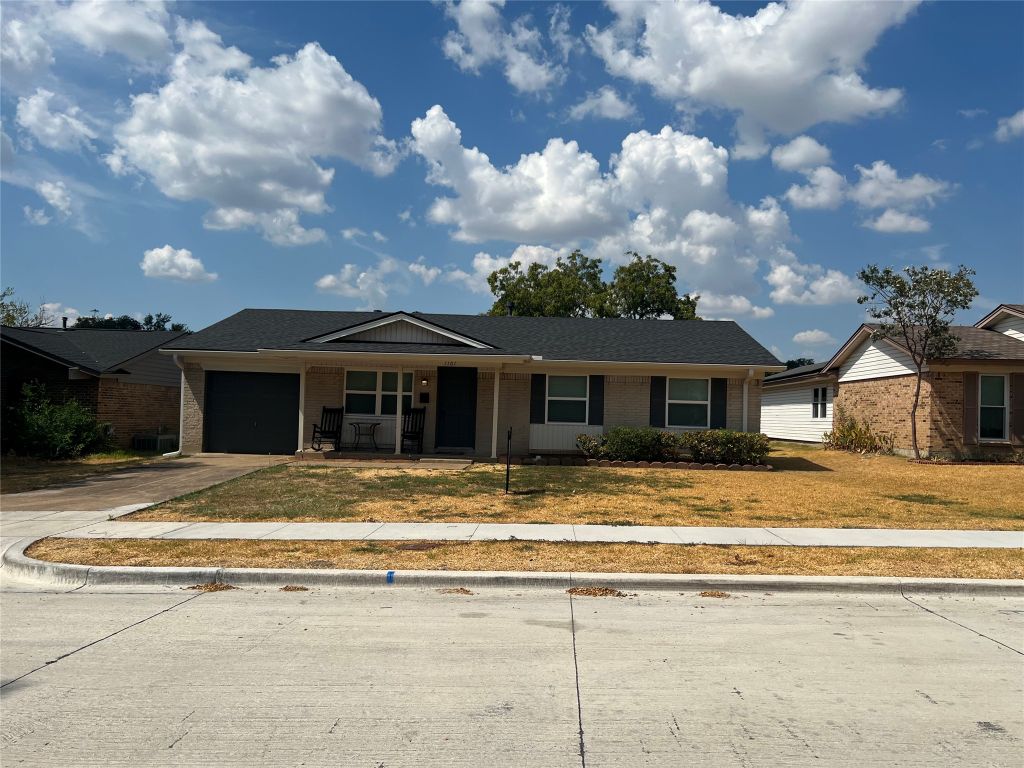
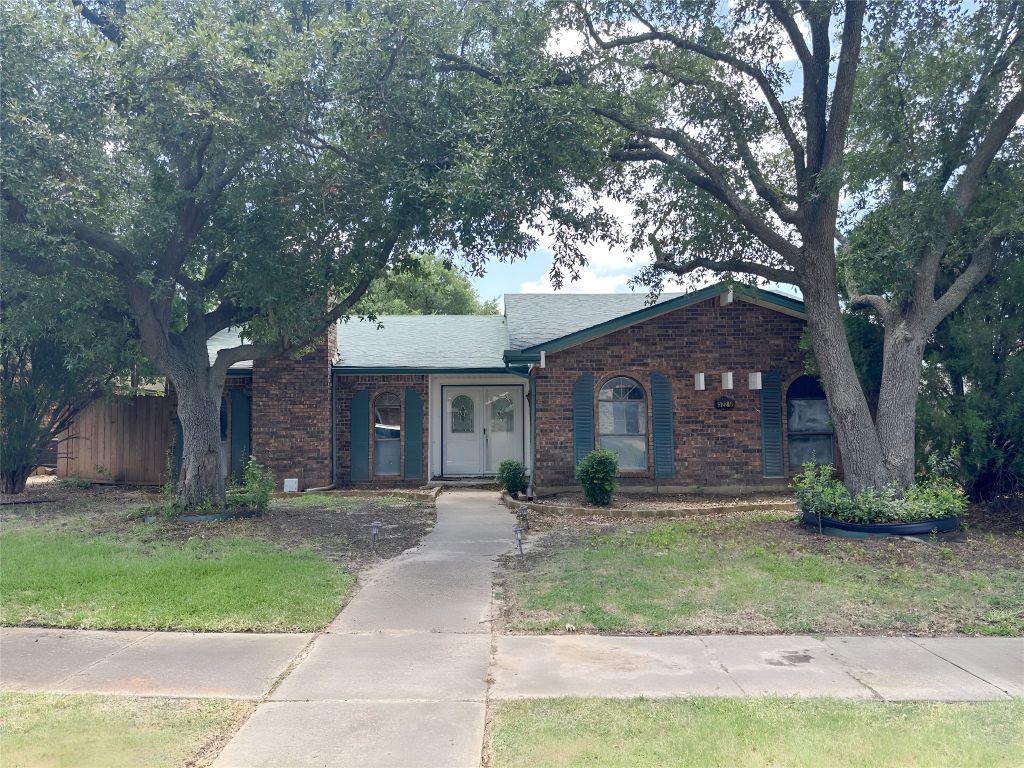
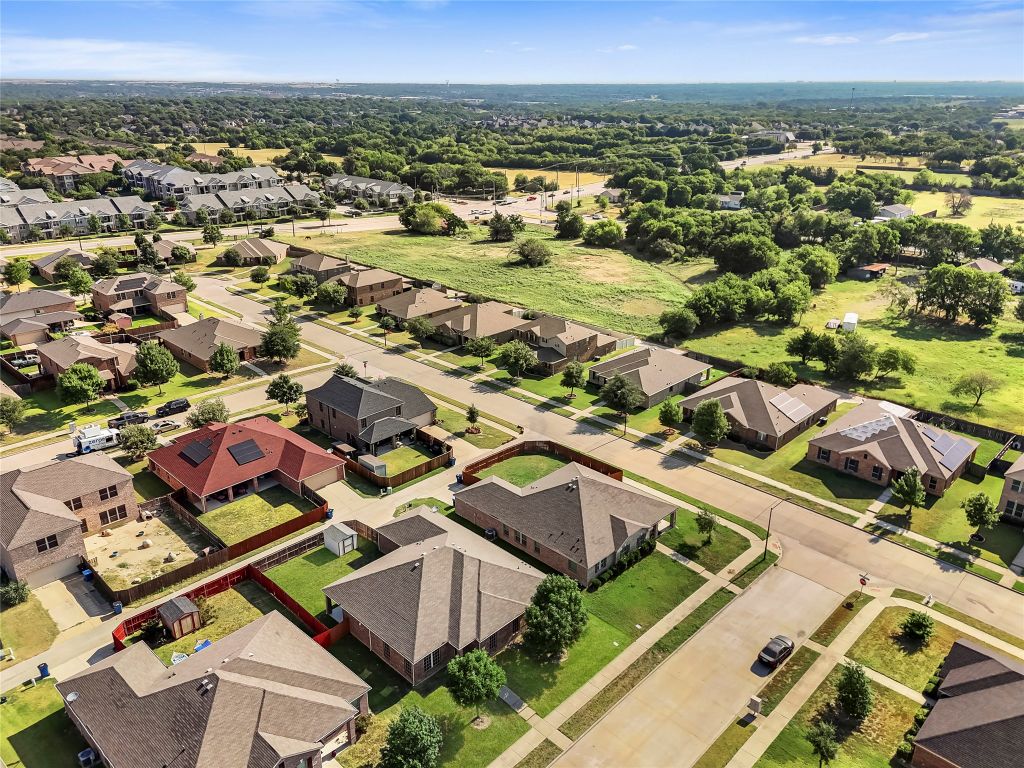
Stunning modern farmhouse nestled in an established neighborhood in west Denison, TX on 2 OVERSIZED lots!
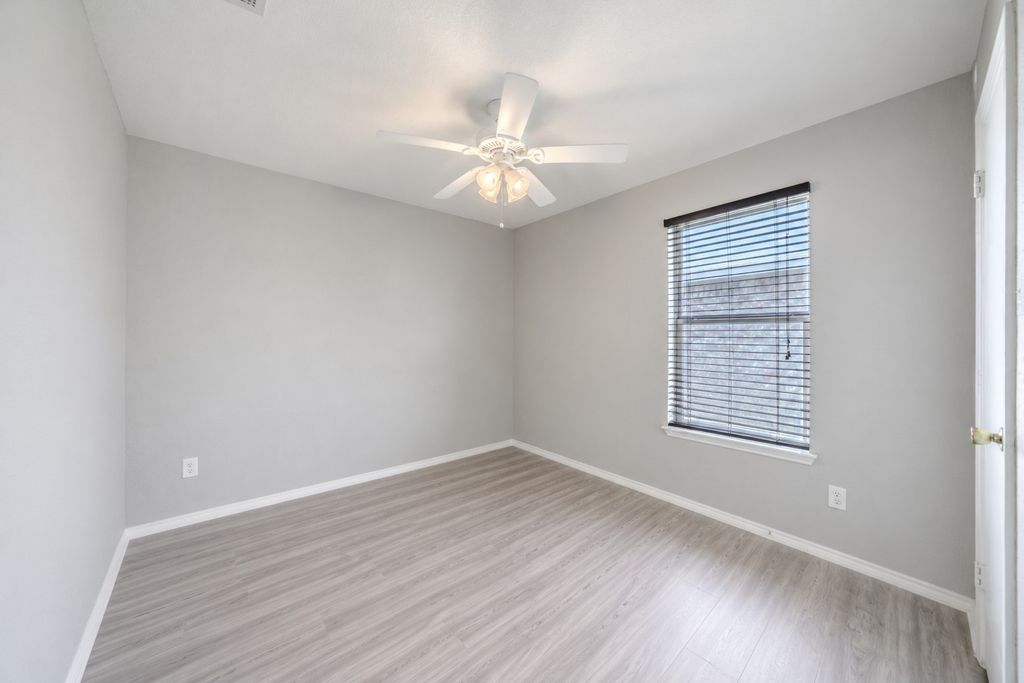
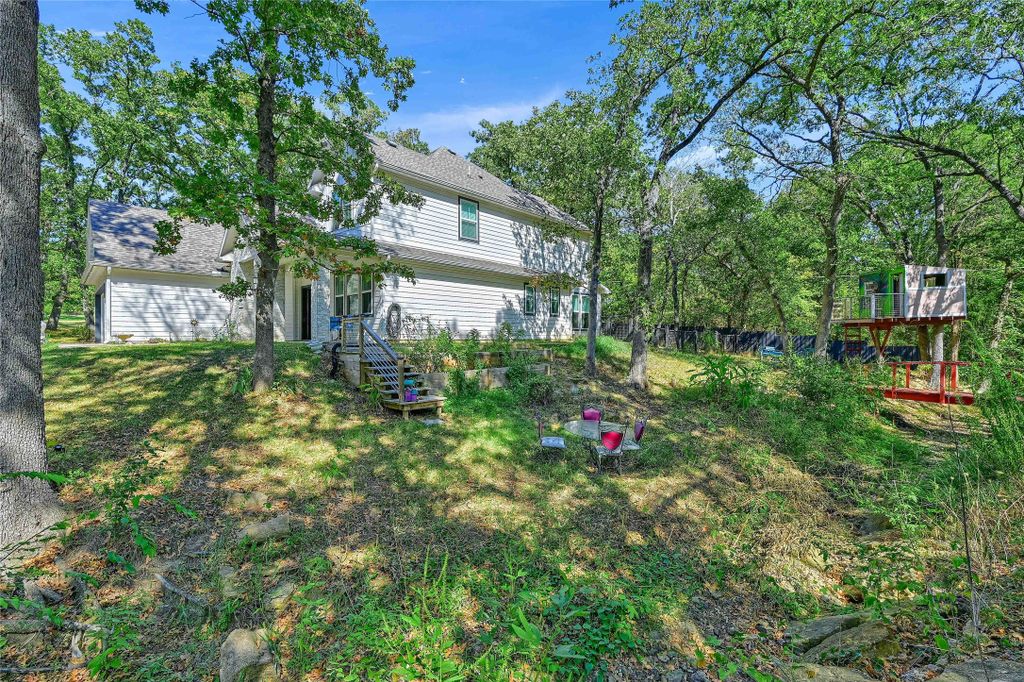
This open-concept home features a gourmet kitchen complete with stainless steel appliances, abundant cabinetry, and a spacious island for entertaining. The expansive primary suite on the main level offers a custom walk-in closet and a luxurious spa-like bathroom with a separate tub, shower, dual sinks, and connects to the utility room. The floor plan includes two bedrooms downstairs and two upstairs, along with a large game room. The picturesque 0.54-acre lot features a covered slate patio, mature trees, plenty of open space, and a charming treehouse overlooking a creek and footbridge, creating a fairytale-like setting.
Details
- Bedrooms
- 4
- Bathrooms
- 2.5 (2 full, 1 half)
- Interior area
- 2,687 sq ft
- Price per sq ft
- $154
- Type
- House
- Lot size
- 1 acre
- Parking spaces
- 2
- Year built
- 2019
- MLS® number
- 20745072
- Listing type
- Sale
- Listed
- Oct 8, 2024
- Days on market
- 738
- Last updated
- Sep 26, 2026