- Price
- $256,500
- Beds
- 3
- Baths
- 2
- Interior
- 1,881 sq ft
- Per sq ft
- $136
- Built
- 1983
MLS® 21335484·Last updated Sep 17, 2026
About this property
Nice Open Floor Plan Home.
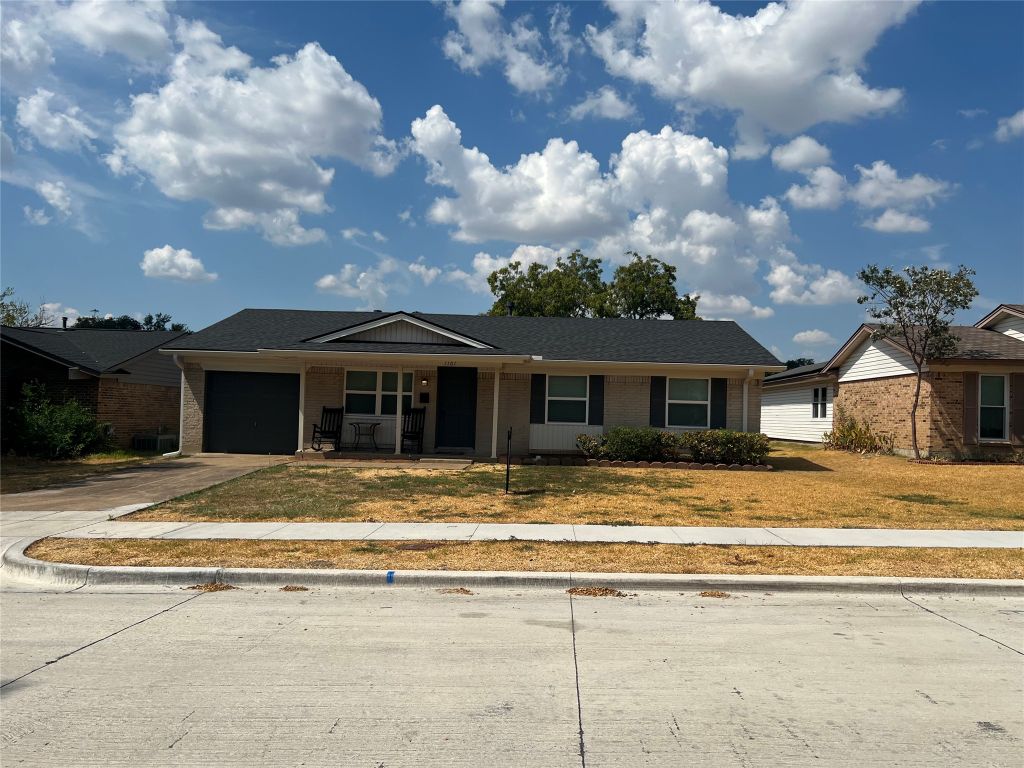
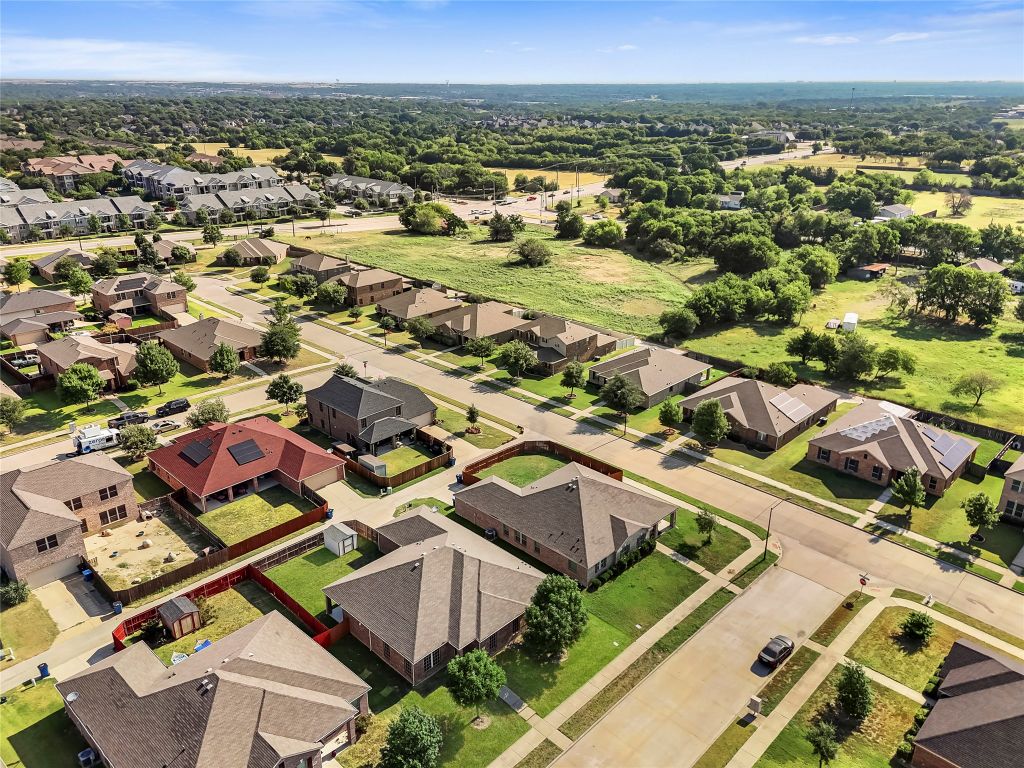
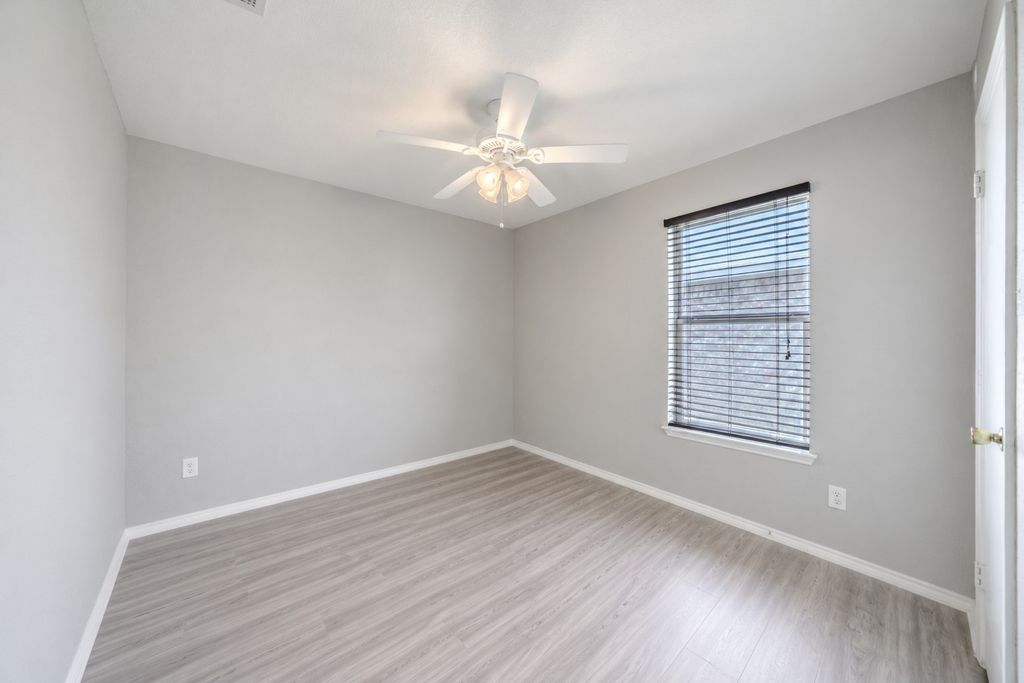
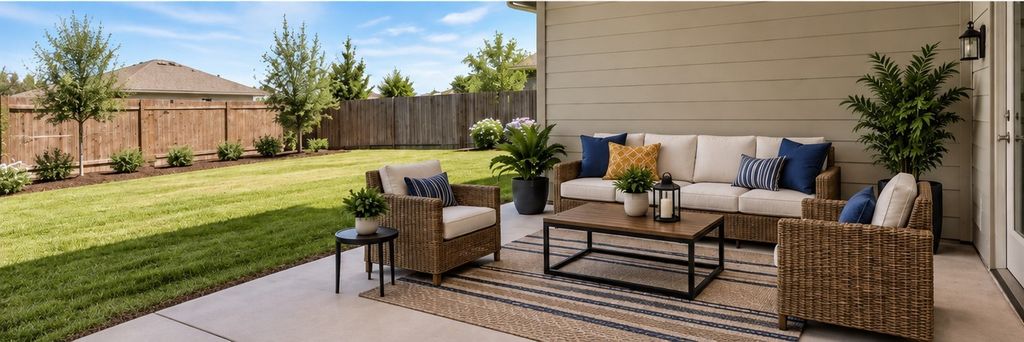
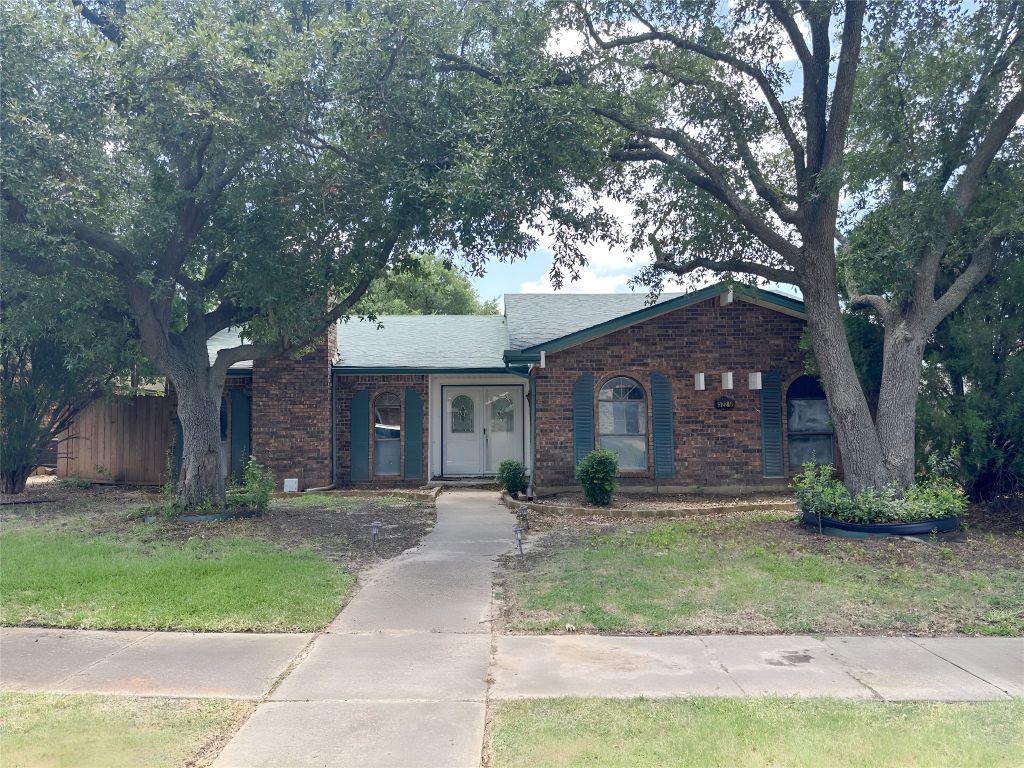
Discover the potential in this spacious home nestled in an established neighborhood in the heart of The Colony. Offering approximately 1,881 square feet, this thoughtfully designed 3-bedroom, 2-bath residence features an inviting floor plan with generous living spaces ready for your personal touch. A welcoming foyer with custom built-in bookshelves leads to a spacious living room anchored by a cozy fireplace, creating a warm gathering space for family and friends. The home also offers a formal dining room, a wet bar ideal for entertaining, and luxury vinyl flooring throughout the main living areas with new carpet in the bedrooms. The kitchen is equipped with a double oven and electric cooktop, while the spacious owner's suite features two walk-in closets, providing exceptional storage. Step outside to an oversized covered patio overlooking the private backyard with mature trees, an ideal setting for outdoor dining, weekend gatherings, or simply relaxing. A two-car attached garage plus an additional covered carport provide ample parking and convenience. Great location just minutes from Grandscape, Nebraska Furniture Mart, TopGolf, Lewisville Lake, shopping, dining, parks, and major highways. All information provided is deemed reliable but is not guaranteed and should be independently verified by Buyer and Buyer's Agent, including measurements, schools, taxes, and all other property information. Property will be Sold As Is.
Details
- Bedrooms
- 3
- Bathrooms
- 2
- Interior area
- 1,881 sq ft
- Price per sq ft
- $136
- Type
- House
- Parking spaces
- 2
- Year built
- 1983
- MLS® number
- 21335484
- Listing type
- Sale
- Listed
- Aug 17, 2026
- Days on market
- 60
- Last updated
- Sep 17, 2026
See this home in person

Estimate payments
An estimate only. Rates and terms come from your lender.