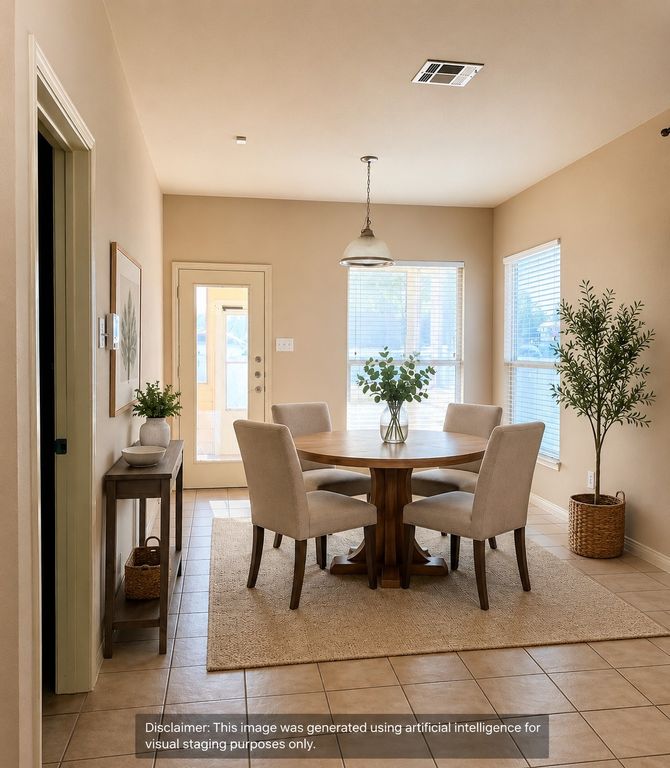
1645 Cambridge
- Price
- $243,900
- Beds
- 3
- Baths
- 2
- Interior
- 1,372 sq ft
- Lot
- 4,400 sq ft
- Per sq ft
- $178
- Built
- 2005
Listing courtesy of Fathom Realty·Listed by Joseph Kattampally·MLS® 21363548·Last updated Oct 1, 2026
About this property
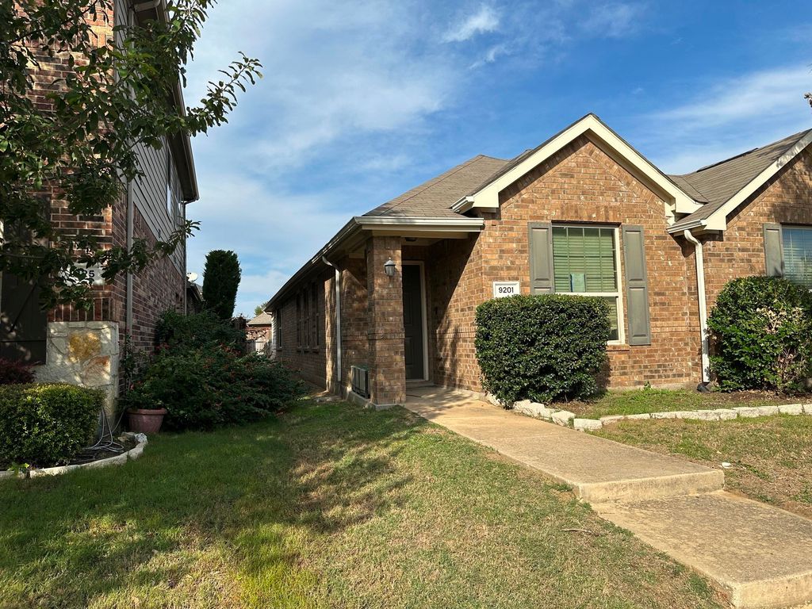
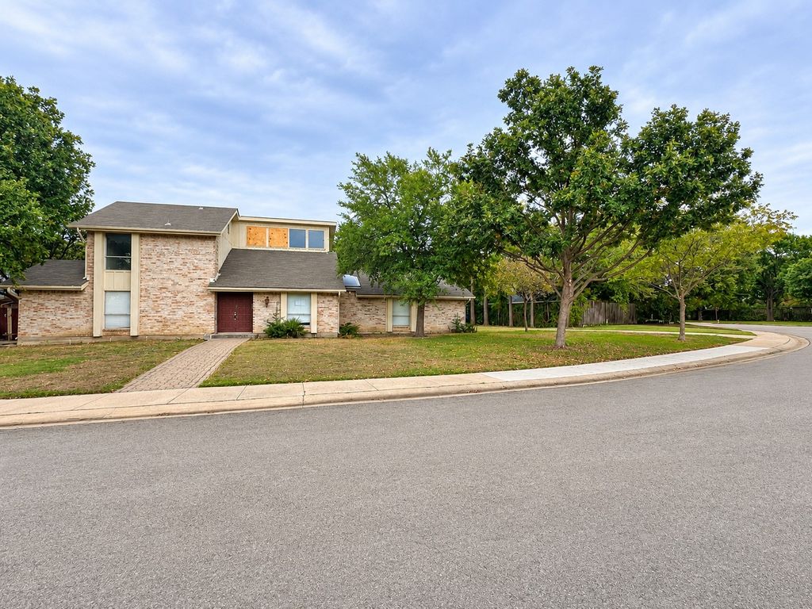
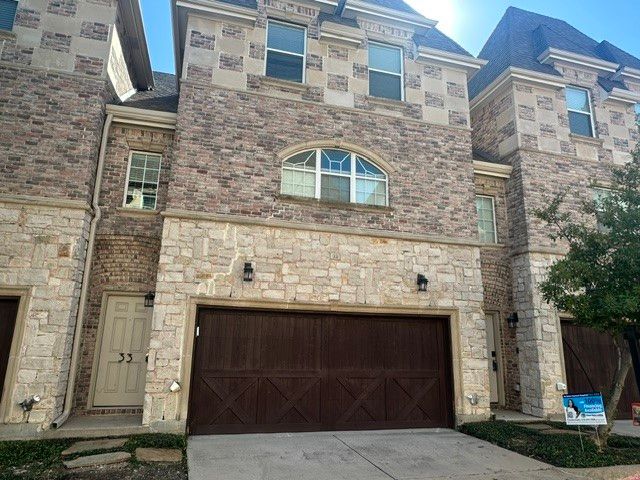
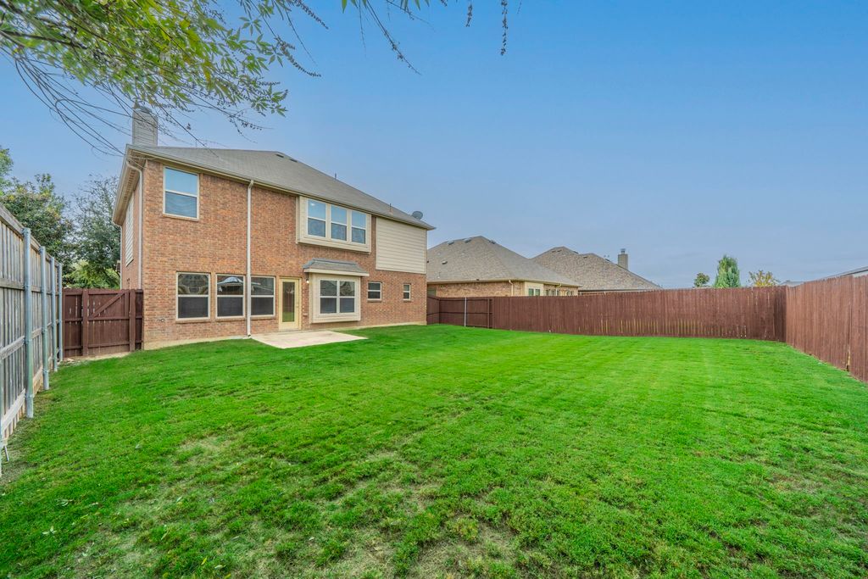
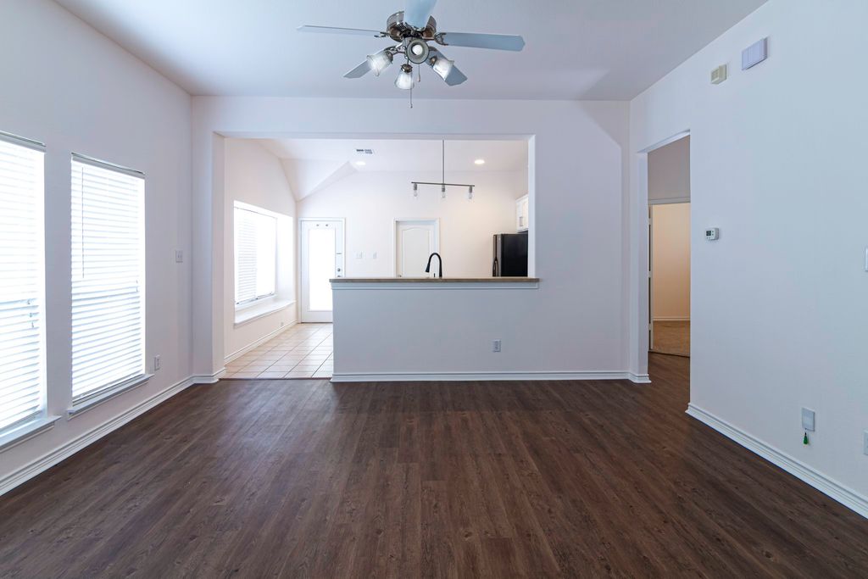
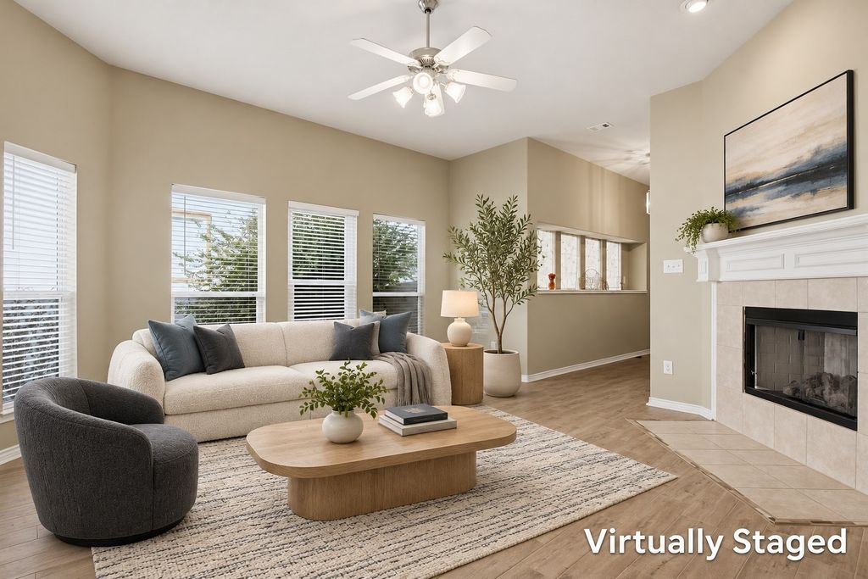
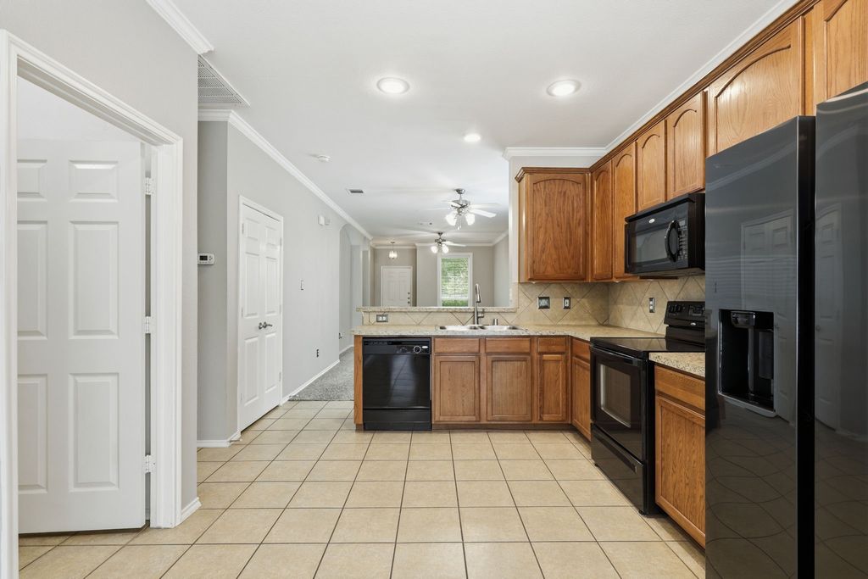
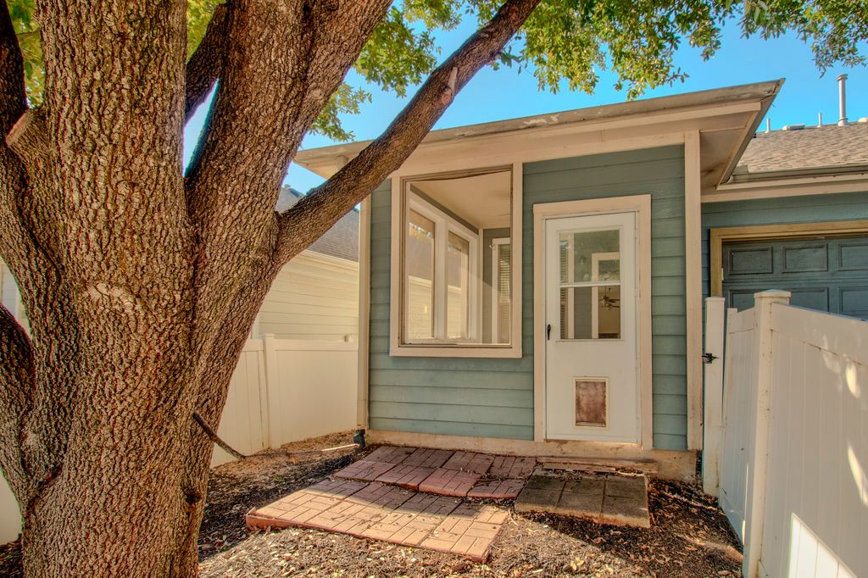
**SELLER WILLING TO CONTRIBUTE $2,000 TOWARD BUYER'S CLOSING COSTS OR INTEREST RATE BUY-DOWN WITH AN ACCEPTABLE OFFER!** Discover timeless comfort in this popular 1-story Coventry floor plan located in the Creek Village of Providence Village! Built in 2005 and tastefully refreshed, this 3-bedroom, 2-bathroom home offers a fantastic layout for first-time buyers or anyone looking to downsize into a solid, well-maintained space. Recent interior updates include a freshly painted interior that gives the home a clean, bright, and welcoming feel, along with new durable flooring throughout the main living areas, entry, breakfast nook, and bedrooms. The refreshed kitchen features classic wood cabinets, tiled flooring, and a brand-new cooking range and dishwasher. The primary suite serves as a comfortable retreat, complete with two separate walk-in closets. Outside, the enclosed back patio provides an added semi-outdoor living space perfect for relaxing year-round. Take advantage of everything Providence Village has to offer, including resort-style community amenities like a waterpark, scenic lakes, parks, trails, and clubhouse access. A well-cared-for 2005 home with essential modern upgrades already done for you—come take a look today! **Note: Some photos have been virtually staged and or digitally altered. Original photos are also included.
Details
- Bedrooms
- 3
- Bathrooms
- 2
- Interior area
- 1,372 sq ft
- Price per sq ft
- $178
- Type
- House
- Lot size
- 4,400 sq ft
- Parking spaces
- 2
- Year built
- 2005
- MLS® number
- 21363548
- Listing type
- Sale
- Listed
- Aug 20, 2026
- Days on market
- 92
- Last updated
- Oct 1, 2026
Interested in this home?
Karen Peoples isn't the listing agent. Karen can book your showing and represent you as your agent.

Estimate payments
An estimate only. Rates and terms come from your lender.