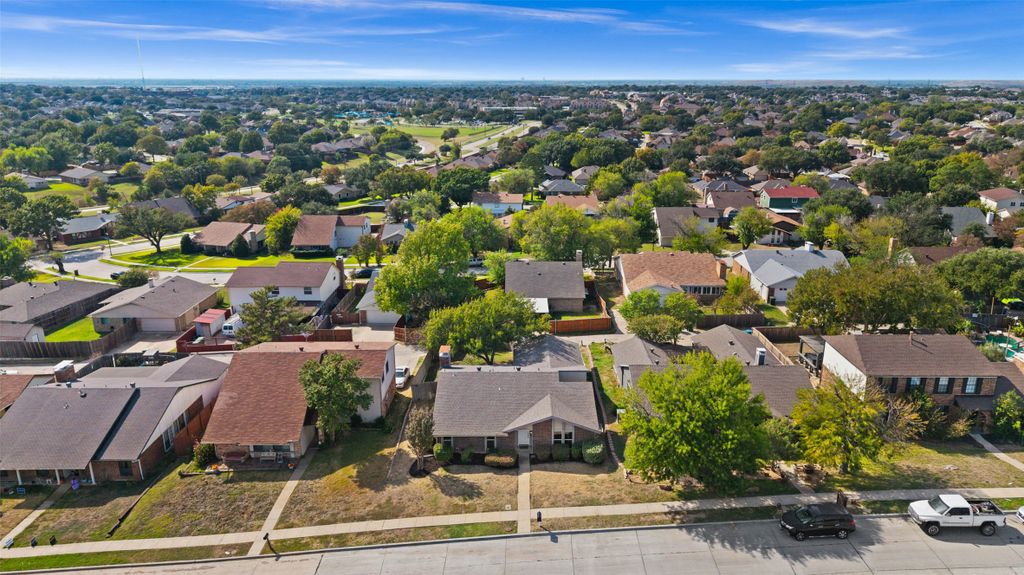
- Price
- $380,000
- Beds
- 3
- Baths
- 2
- Interior
- 1,815 sq ft
- Per sq ft
- $209
- Built
- 1978
Listing courtesy of Coldwell Banker Apex, REALTORS·Listed by Taleena Santos·MLS® 21418822·Last updated Nov 2, 2026
About this property
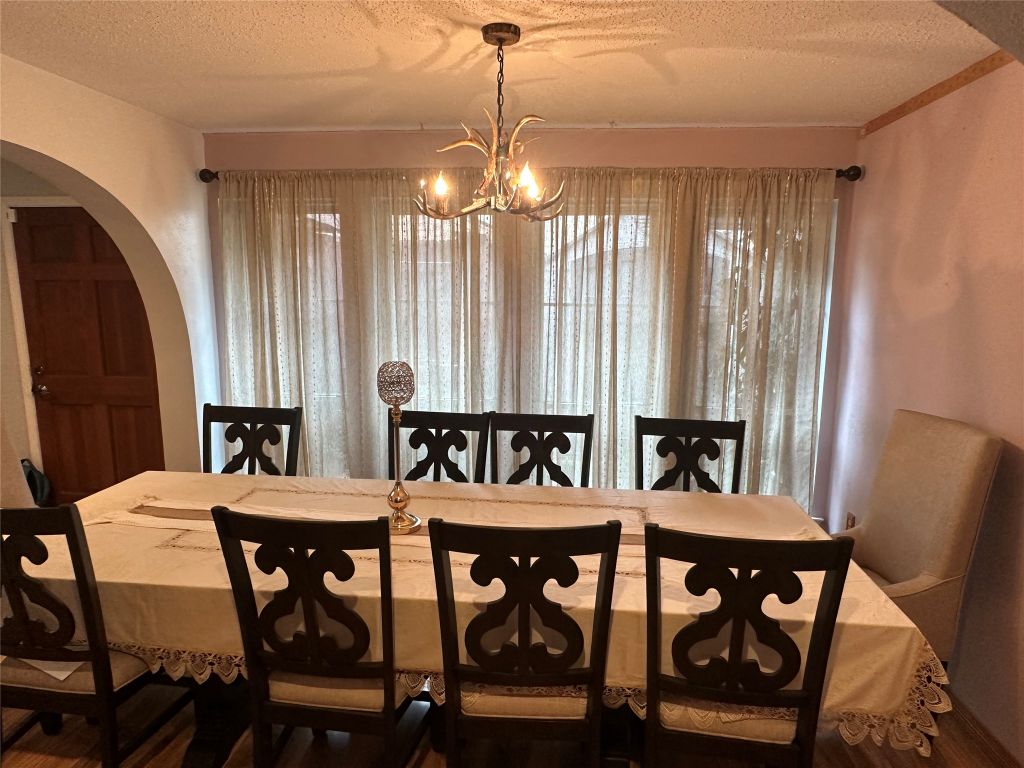
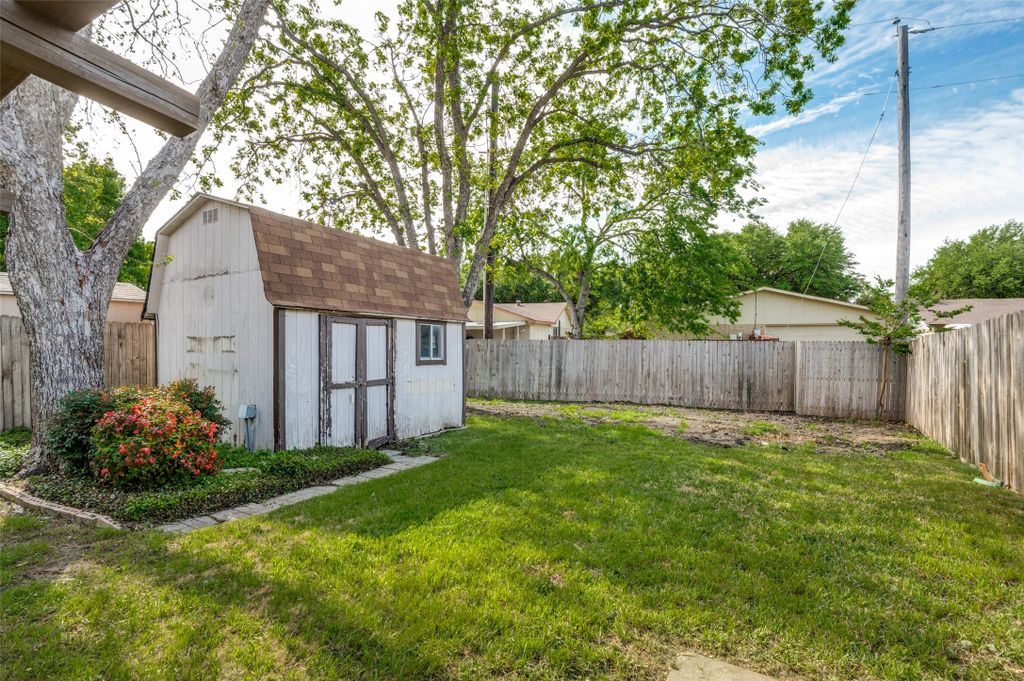
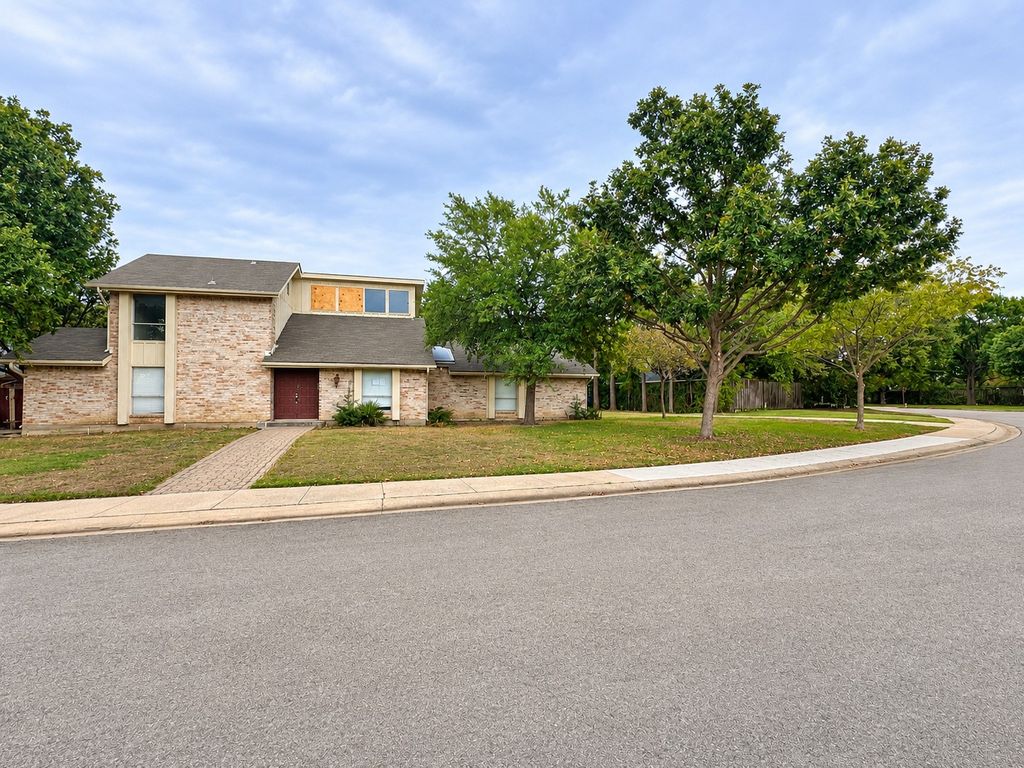
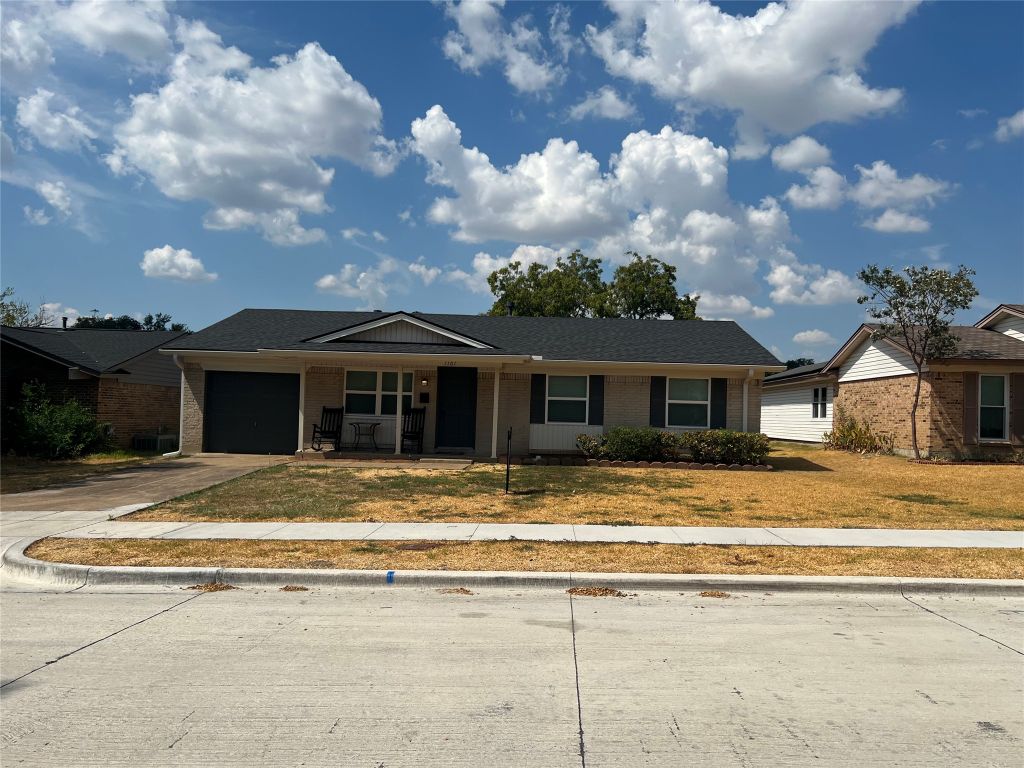
Beautifully updated and well-maintained, this move-in-ready home is nestled in the sought-after city of Carrollton with NO HOA!
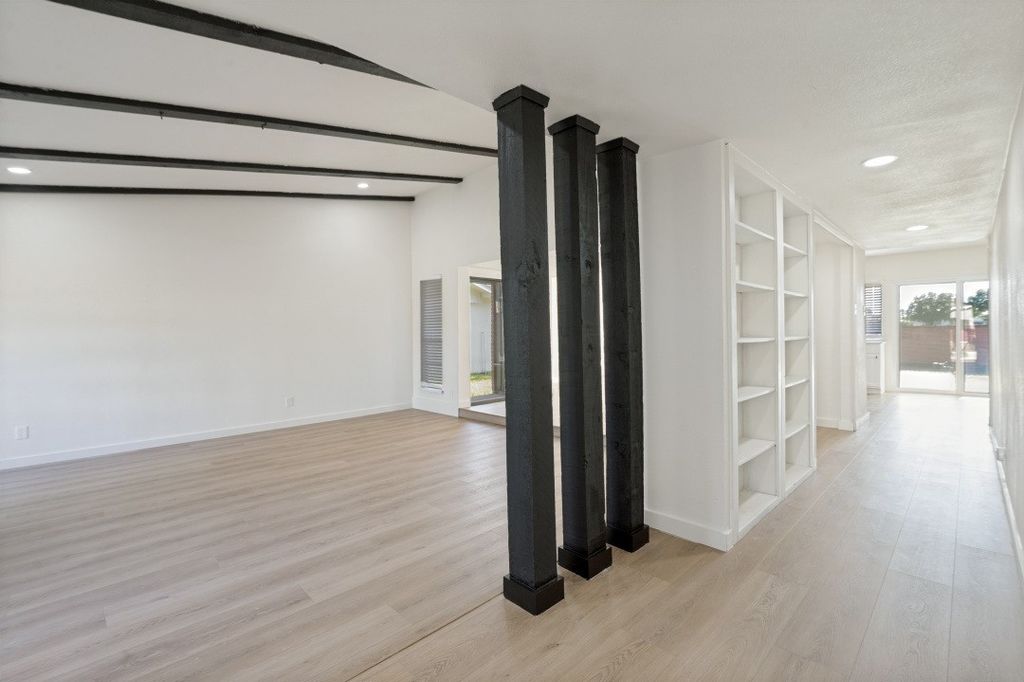
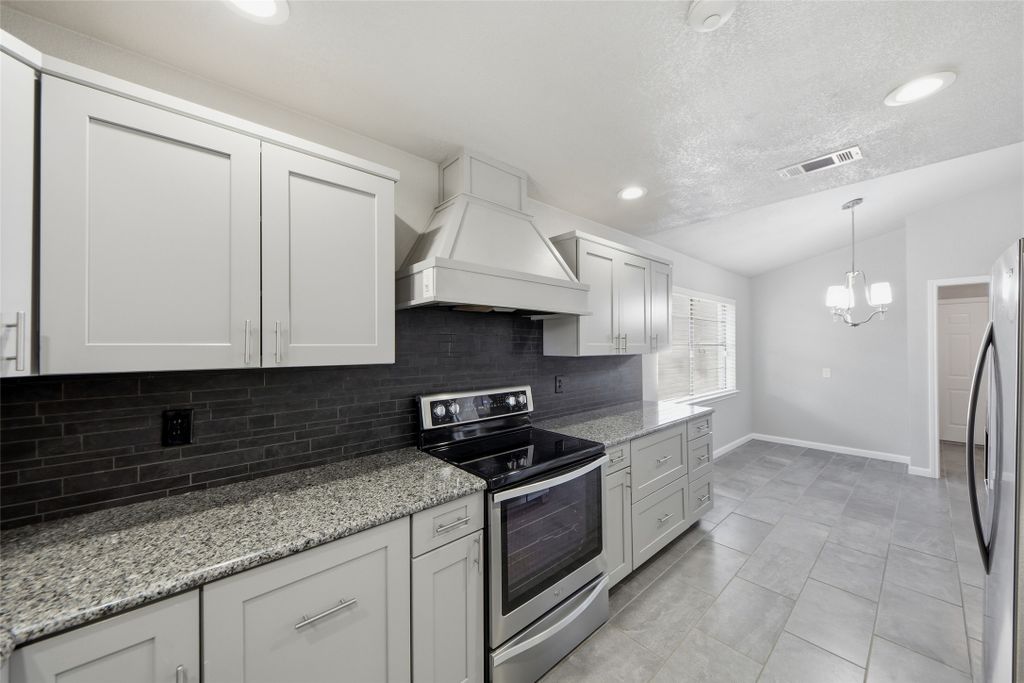
Bright and inviting, this home features a spacious open floor plan designed for comfortable living and effortless entertaining. The eat-in kitchen offers abundant cabinet storage, granite countertops, a kitchen island, and decorative lighting. Just off the kitchen, the living area features a charming wood-burning fireplace, creating the perfect space to relax or gather with family and friends. The primary bedroom offers a cozy sitting area ideal for a home office, reading nook, or private retreat, along with a walk-in closet and ensuite bathroom. For added convenience, the laundry closet includes a full-size washer and dryer, which will convey with the home. Recent updates include fresh interior paint, luxury vinyl plank (LVP) flooring, a remodeled guest bathroom, a new installed water heater and sprinkler system. With its thoughtful updates, functional layout, and desirable location, this home is ready for you to move in and make it your own! VA Loan Opportunity: Qualified VA buyers may have the opportunity to assume the existing VA loan at an attractive 4.5% interest rate, subject to lender approval and loan assumption requirements. This could be a valuable opportunity for eligible buyers to secure financing at a rate below current market rates.
Details
- Bedrooms
- 3
- Bathrooms
- 2
- Interior area
- 1,815 sq ft
- Price per sq ft
- $209
- Type
- House
- Parking spaces
- 2
- Year built
- 1978
- MLS® number
- 21418822
- Listing type
- Sale
- Listed
- Oct 26, 2026
- Days on market
- 8
- Last updated
- Nov 2, 2026
Interested in this home?
Karen Peoples isn't the listing agent. Karen can book your showing and represent you as your agent.

Estimate payments
An estimate only. Rates and terms come from your lender.